
What follows is the whole of the verified amenity record, what the filed scale of the scheme does and does not tell you, a clearly-labelled note on what this developer files at its other Sarjapur-corridor projects, and the questions still open. On a pre-launch project, that last section is the useful one. In the same Bengaluru context, Urban Oasis by Modern Spaaces helps buyers read clubhouse, landscape, sports, and wellness features through everyday use rather than brochure quantity.
The one amenity the Chikkadunnasandra filing actually records
Standard Terms of Reference for the project were granted on 2 July 2026 by the state environmental authority, under that application. The certificate describes the scheme it is scoping in these terms:
| Field on the granted ToR | Value |
|---|---|
| Programme | 826 residential units and a club house |
| Floors | 2 basement levels, ground, and 45 upper floors (2BF + GF + 45UF) |
| Land | 7.60 acres (3.0755 hectares) |
| Total built-up area | 177,241.32 sq m |
| Project cost | Rs 415.11 crore |
| Category | B1, Schedule 8(b), Townships and Area Development Projects |
| Survey numbers | Sy. Nos. 18 and 19, Chikkadunnasandra Village, Sarjapura Hobli, Anekal Taluk |
A club house is the only amenity named anywhere in that record. It is named in the singular. Nothing else — no pool, no gymnasium, no sports court, no crèche, no co-working floor — appears in the document, and we are not going to add any.
Three further things the certificate does not say, which matter here:
- It does not state a club house floor area. The 177,241.32 sq m built-up figure is given for the scheme as a whole and is not broken down, so no club house area can be extracted from it by arithmetic.
- It does not state how many storeys the club house occupies, or whether it is a standalone building, a podium level, or floors within a residential block.
- It records 826 units and a club house over two basements, ground and 45 upper floors. It does not state how many towers those units are distributed across. Material in circulation puts a tower count on this project; the filings support no number at all, so this site publishes none.
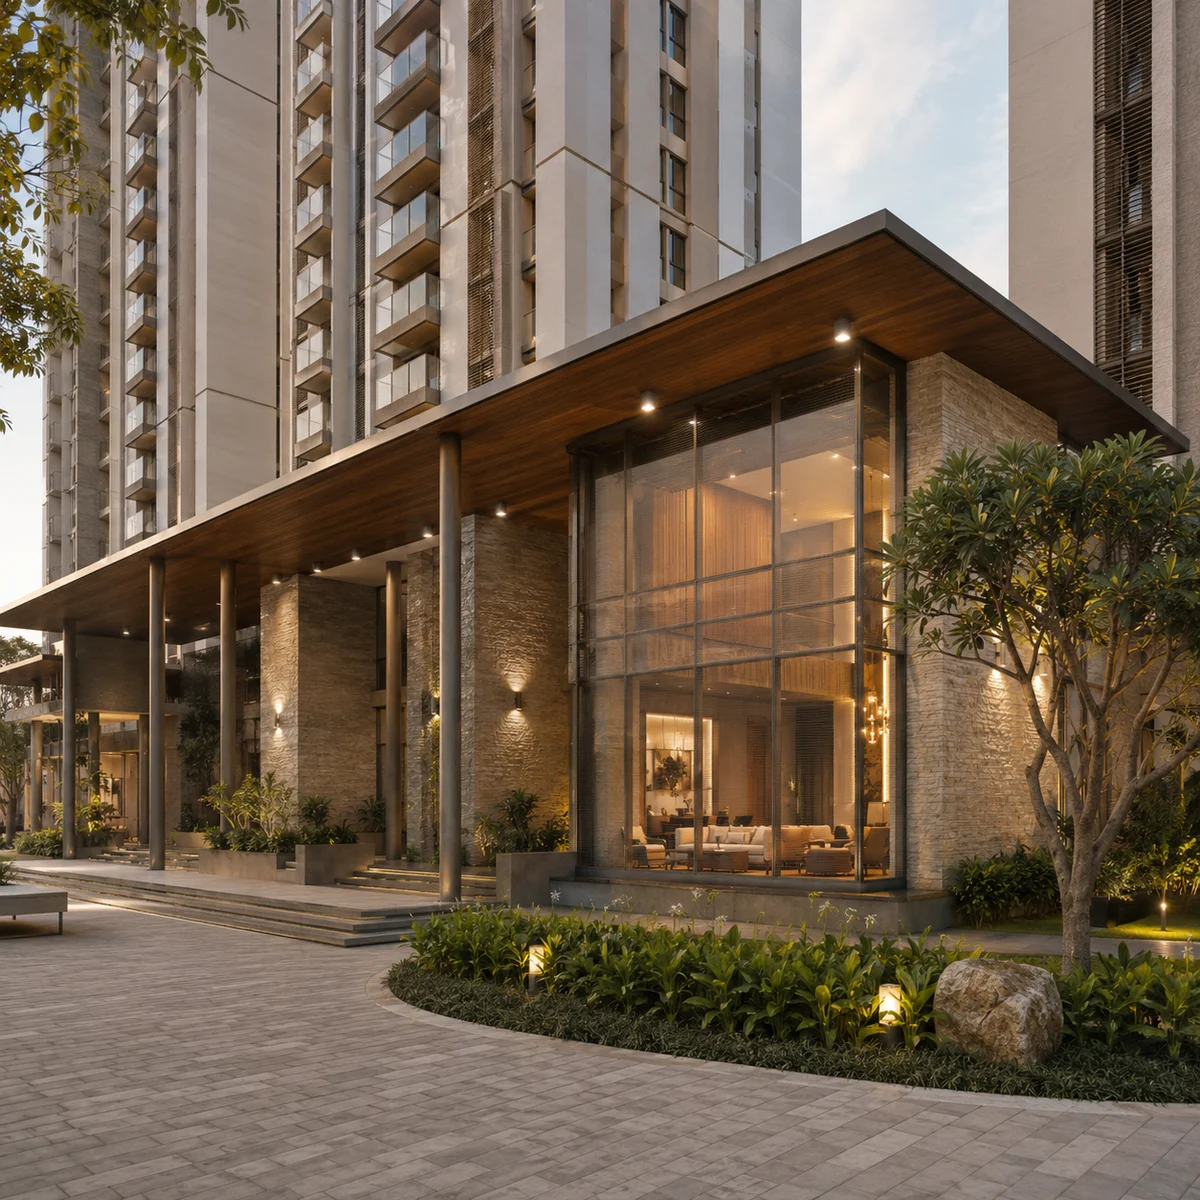
Why a granted Terms of Reference names a club house but no facilities
The kind of document just quoted explains why the amenity record is this thin, and when it will get thicker.
A Terms of Reference is an environmental instrument, not a sales document. Its function is to scope the environmental impact assessment study that the promoter must now carry out. To scope that study, the appraisal committee needs the shape and scale of what is proposed — how much land, how much built-up area, how many dwellings, how tall, and what non-residential building sits alongside the homes. A club house appears in that description because it is built-up area that will draw water, generate sewage and consume power, not because anybody was itemising its contents.
So the absence of an amenity list in the ToR is expected, and it is not evidence that the project has no amenities. No public document has yet been produced in which they would appear.
The next document that would ordinarily carry technical detail — a water balance, a power demand estimate, a landscape proportion, a solid waste plan — is the environmental clearance application. That application was filed on 18 August 2026 as and remains under verification, with no state file number allotted. Standard Terms of Reference granted on 2 July 2026 is permission to conduct the study. Nothing about this project is environmentally cleared.
No amenity schedule has been published for Modern Spaaces Sarjapur Road
The developer has announced no marketing name for this development. Modern Spaaces Sarjapur Road is the working title used on this site; Modern Spaaces has not announced a marketing name for the development. The title names the corridor, not the frontage; the parcel sits about a kilometre off the Sarjapur Road (SH-35) alignment, in Chikkadunnasandra village, Anekal Taluk. Its own website lists eight schemes under "Upcoming" as teaser cards carrying no specifications, no acreage and no survey numbers, and the individual project pages return a server error. There is no developer-published amenity page for this project to quote.
There is, however, an amenity list in early circulation, and a buyer will meet it. We checked it. The list in circulation is boilerplate: it appears word for word in material prepared for an entirely unrelated project, by a different developer, in a different part of Bengaluru. It is a template that gets pasted onto whatever is being marketed that week. It is not research, it is not a developer commitment, and reproducing it here dressed up as "Chikkadunnasandra amenities" would be the single most misleading thing this page could do.
That matters more than it might sound. Once a project is registered, the facilities a promoter declares become part of the registration record and are carried into the agreement for sale, with dates by which they are to be provided. A list that originated in another project's template creates an expectation nobody has undertaken to meet.
If you have been sent an amenity list for this project, ask the sender which document it comes from. If the answer is not a sanctioned plan, a developer brochure carrying the project's own name, or a RERA filing, it is a stand-in and not a specification.
One more reason a stray amenity list may not belong to this project
Modern Spaaces has two separate schemes filed in Chikkadunnasandra Village, both granted Terms of Reference on the same day. The other is a larger scheme on different survey numbers, promoted by a different LLP, with a different unit count and a lower building height. The two filed extents do not adjoin, and nothing supports treating them as phases of one masterplan.
The practical consequence for this page is simple: any specification sheet a reader picks up while searching for "Modern Spaaces Sarjapur Road" may be describing the other project. Check the survey numbers. This one is Sy. Nos. 18 and 19.
What Modern Spaaces files at its other projects — pattern, not inclusions
Modern Spaaces is a Sarjapur-corridor specialist that builds through a fleet of single-project entities and has been registering projects with Karnataka RERA since 2019–2020. That gives us a portfolio to look at. It does not give us an amenity list for this site, and everything in this section is offered as a pattern in the developer's filings — explicitly not as a schedule of inclusions at Chikkadunnasandra.
The most useful single record is Engrace Vista at Kada Agrahara. Engrace Vista's own environmental record (cleared) describes "400 residential units with club house in Block A, B, C, D & E distributed over BF+GF+14UF" — five blocks. The developer's own website describes the same project as 392 units in seven towers. We reproduce both rather than picking one, because the discrepancy is real and unexplained.
The pattern worth drawing from that is narrow but genuine: when this developer files a residential scheme for environmental appraisal, a club house is filed as part of the programme. That is true of Engrace Vista and it is true of Chikkadunnasandra. It tells you a club building is intended. It tells you nothing about what goes inside it.
For scale, here is what the developer publishes about three of its registered projects. These are the developer's own figures and its own declared possession dates, not completion certificates — no occupancy certificate or RERA completion filing has been retrieved for any of them, so none of these should be read as "delivered".
| Project | Village | Filed or published scale | Height | Declared possession |
|---|---|---|---|---|
| Green Storeys | Kada Agrahara (Sy 44) | 135 units on 2.64 acres | G+9 | December 2026 |
| Serene Heights 1 | Sompura | 240 units on 4.5 acres | B+S+10 | July 2027 |
| Engrace Vista | Kada Agrahara | 400 units (per the filing) | BF+GF+14UF | — |
Now look at those heights against this project, and note why the pattern has to be handled with care. The tallest building height in that set is 14 upper floors. Chikkadunnasandra is filed at 45 upper floors. A 45-storey residential tower is a different construction and services problem from a ten- or fourteen-storey block: different vertical transportation, different firefighting provision, different water pumping, different structural system, and usually a different amenity strategy, since podium and sky levels become available in a way they are not at fourteen floors.
Extrapolating an amenity programme from this developer's mid-rise work onto a 45-storey high-rise would be a typology error. We are noting the portfolio because it is honest evidence that the developer builds club houses and has done so repeatedly in this corridor. We are declining to convert it into a facility list for a building type it has not previously filed.
What the filed scale does and does not imply — an estimate, with the working shown
One piece of arithmetic is worth doing carefully, because it is routinely misread.
The certificate gives 177,241.32 sq m of built-up area for 826 homes. Divide: 177,241.32 ÷ 826 = approximately 214.6 sq m, or about 2,310 sq ft, of total built-up area per home. That is our own calculation from two verified figures, and it is an estimate of one thing only.
It is emphatically not a unit size. Total built-up area on an environmental filing covers everything enclosed: two full basement levels, the ground floor, all 45 upper floors, lobbies, staircases, lift cores, corridors, service rooms, plant areas and the club house. An apartment's saleable area is a fraction of that per-home figure, and how large a fraction is exactly what has not been disclosed. Anyone quoting 2,310 sq ft as an apartment size is misusing the number.
What it is useful for is showing that a substantial volume of enclosed non-apartment space exists in this scheme, and that space is where parking, plant, common areas and the club house sit. The two basement levels are the clearest signal. The filing does not say what those basements contain, and no parking count for this project has been filed or published.
Sustainability and services claims in circulation — attributed, and unverified
Material supplied for this project makes a set of claims about the environmental and services design. In fairness to the reader, here is what those claims are about, so you know what to ask for:
- A landscaped proportion of the site.
- A total car parking provision.
- An on-site sewage treatment plant of a stated capacity, using a named treatment technology, with a stated volume of treated water recycled back into the development.
- A number of rainwater harvesting recharge pits.
- An underground water sump of a stated volume.
- A sanctioned electrical load for the development.
None of this is verified. It does not appear on the granted Terms of Reference, and the environmental clearance application that would normally carry the supporting water balance and services design is still under verification, so there is no public technical annexure to check it against. The figures attached to these claims are set out once, with the same caveat, on the master plan page of this site; they are reproduced there as claims and nowhere on this site as fact.
The honest position is that these are plausible items for a scheme of this size — a development of 826 homes will need an STP, will need recharge pits under Karnataka's rainwater harvesting rules, and will have a sanctioned load — but plausibility is not verification, and the specific numbers in circulation carry no document behind them that we have been able to inspect. They will become checkable when the EIA study commissioned under the granted ToR is submitted with the clearance application and appears on the public portal.
What the neighbourhood supplies, and what it does not
An amenity discussion that stops at the compound wall is incomplete, particularly for a site reached by village roads. These are road distances from the project pin, and every one of them is a routed figure, not a straight line.
| Destination | By road |
|---|---|
| Sarjapura Urban Primary Health Centre | 1.80 km |
| Sarjapura Bus Stand | 1.89 km |
| Spandana hospital | 2.19 km |
| Sri Ram Public School | 2.37 km |
| APMC Market | 2.66 km |
| Sompura Lake | 2.75 km |
| Azim Premji University | 3.93 km |
| Confident Square Mall | 4.12 km |
| Carmelaram railway station | 11.59 km |
Two observations. Everyday needs — a bus stand, a primary health centre, a hospital, a school, a market — are none of them further than 2.66 km by road, which lowers the burden on the project's own convenience provision. And Azim Premji University shows why road figures are the only honest ones: it is very close to the site on a map, but there is no direct road connection and the drive is 3.93 km. Plan on the road number.
The counterweight is transport. There is no operational metro or railway station within 10 km of this site. Carmelaram, at 11.59 km by road, is the nearest rail connection of any kind. Sarjapur is the proposed southern terminus of Namma Metro Phase 3A, which the Karnataka Cabinet approved on 6 December 2024, but no alignment and no station location has been published and the project still awaits Union Cabinet approval. No distance to a Phase 3A station can honestly be quoted, and this site quotes none.
What is not known about amenities at Modern Spaaces Sarjapur Road
| Open question | Status |
|---|---|
| Club house floor area | Not filed, not published |
| Number of club house levels, and whether it is standalone or podium | Not stated |
| List of facilities inside the club house | Not published by the developer |
| Car parking count, and visitor parking provision | Not filed, not published |
| Landscaped area and open space proportion | Claimed in circulating material, unverified |
| STP capacity, treatment technology and reuse volume | Claimed in circulating material, unverified |
| Whether amenities are handed over in phases or at first occupancy | Not stated |
| Number of towers | Not stated in either filing |
| Confirmed unit mix and sizes | Circulating material describes a 2, 2.5 and 3 BHK mix; the sizes supplied with it overlap incoherently and remain unconfirmed |
That table is the accurate summary of the amenity position as of this writing. Every row will be answerable from public documents once the project is registered — registration requires the promoter to file sanctioned plans and to declare the proposed common areas and facilities together with the dates by which they will be provided.
Until then, the questions worth putting directly to the developer or to any channel partner offering you information are these: what is the club house's sanctioned built-up area, and on which plan? How many car parks per unit, and are visitor parks additional? Which facilities are inside the sanctioned plan as opposed to a brochure? Are amenities available at first occupancy or on completion of the last block? Ask for the plan number. A brochure page is not an answer.
Registration status, and what this page is
Modern Spaaces Sarjapur Road is not registered with the Karnataka Real Estate Regulatory Authority, and no application is pending. Section 3 of the Real Estate (Regulation and Development) Act 2016 bars a project in a registrable class from being advertised, marketed, booked or sold until registration has been granted. Until that happens, no amenity schedule for this project has any enforceable standing, whoever shows it to you.
This site is an independent information and enquiry resource covering a scheme at the approvals stage. It is not a booking channel, it takes no deposits, and it is not operated by the promoter, Modern Spaace Realty LLP. What it will do is update this page the day a sanctioned amenity schedule enters the public record — and not a day earlier.
Modern Spaaces Sarjapur Road Amenities FAQs
Is "Modern Spaaces Sarjapur Road" the project's real name, and is the brand spelled Spaace or Spaaces?
Modern Spaaces Sarjapur Road is the working title used on this site; Modern Spaaces has not announced a marketing name for the development. The title names the corridor, not the frontage; the parcel sits about a kilometre off the Sarjapur Road (SH-35) alignment, in Chikkadunnasandra village, Anekal Taluk. The developer's website lists eight "Upcoming" projects as teaser cards with no acreage, no specifications and no survey numbers, and the individual project pages return server errors — they are unpublished. None of them can be tied to Sy. Nos. 18 and 19. On spelling: the brand is Modern Spaaces, double-a with the trailing s, which is how the developer renders it throughout its own site and how Karnataka RERA carries nine of its registrations. The registry also holds five further rows under a single-a variant of the same word. That is a registry data variant of the same group, not a different builder.
Is Modern Spaaces Sarjapur Road registered with K-RERA?
No. There is no Karnataka RERA registration for this project and no pending application that we could find in the registry. Its RERA identifier on this site is deliberately left null, because there is nothing truthful to put there. The scheme sits at the approvals stage: a Terms of Reference has been granted on the environmental side and an environmental clearance application has been filed, but neither of those is a RERA registration and neither substitutes for one. Any brochure, price list or floor plan circulating for this project is therefore circulating ahead of registration, and its contents carry no statutory backing whatsoever.
What approvals does Modern Spaaces Sarjapur Road actually hold, and who approves the plans?
One approval is on record, and it is an environmental-process approval rather than a building sanction. The Standard Terms of Reference was granted on 2 July 2026 by the state environmental authority. The application had been made the previous day, 1 July 2026. The proposal is categorised B1 under Schedule 8(b), Townships and Area Development Projects. The approving authority for the development itself is recorded as the Bangalore Metropolitan Region Development Authority (BMRDA), which is consistent with the site's position in Anekal Taluk outside the city corporation limits.
What amenities will Modern Spaaces Sarjapur Road have?
One amenity is on the record: the filing describes a club house as part of the scheme, alongside the 826 homes. Everything beyond that is not established. The amenity list circulating with this project is boilerplate — it appears word for word in material for an unrelated project by an unrelated developer in a different part of Bengaluru — so it tells you nothing about this site. Figures in circulation for landscape percentage, parking count, sewage treatment capacity, water reuse, recharge pits, sump volume and power load are similarly unverified, and we treat them as claims rather than specifications. The developer's earlier registered projects are a fair guide to the kind of provision it typically makes, but they are not a schedule of inclusions here.
Which other Modern Spaaces schemes might I confuse this one with?
Two, and both confusions are easy to make. First, a second, larger Modern Spaaces scheme was granted Terms of Reference in the same village on the same day, 2 July 2026. That one is promoted by a different group entity, Modern Spaace Developers LLP, on Sy. Nos. 13, 90/1 and 91/1, covering 10.77 acres with 1,002 units over 34 upper floors. It is a separate project on a separate parcel — the two filed extents do not adjoin, and nothing supports describing them as phases of one masterplan. Second, Modern Spaaces Urban Oasis, a few kilometres away, is a villa community of an entirely different type. If a brochure blends specifications across any of these, someone is being careless with your money.